<-- style PDP --> 8-31 Sunvale Place, Hamilton - Condo Townhouse for sale for $749,900
  • for sale
  • leased

8-31 Sunvale Place

Hamilton, Ontario, L8E 4Z6 - Lakeshore

$749,900

  • Neighbourhood

    Lakeshore

  • Major Intersection

    North Service/Fruitland

  • Listed Since: 64 day(s)

  • Last update: today

Overview

  • Property Type

    Condo Townhouse, 2-Storey

  • Bedrooms

    3

  • Bathrooms

    3

  • Square Feet

    1800-1999

  • Exposure

    South

  • Total Parking

    2 (1 Attached Garage)

  • Maintenance

    $459

  • Taxes

    $6,332.77 (2026)

  • Balcony

    None

Property Description

Property description for 8-31 Sunvale Place, Hamilton

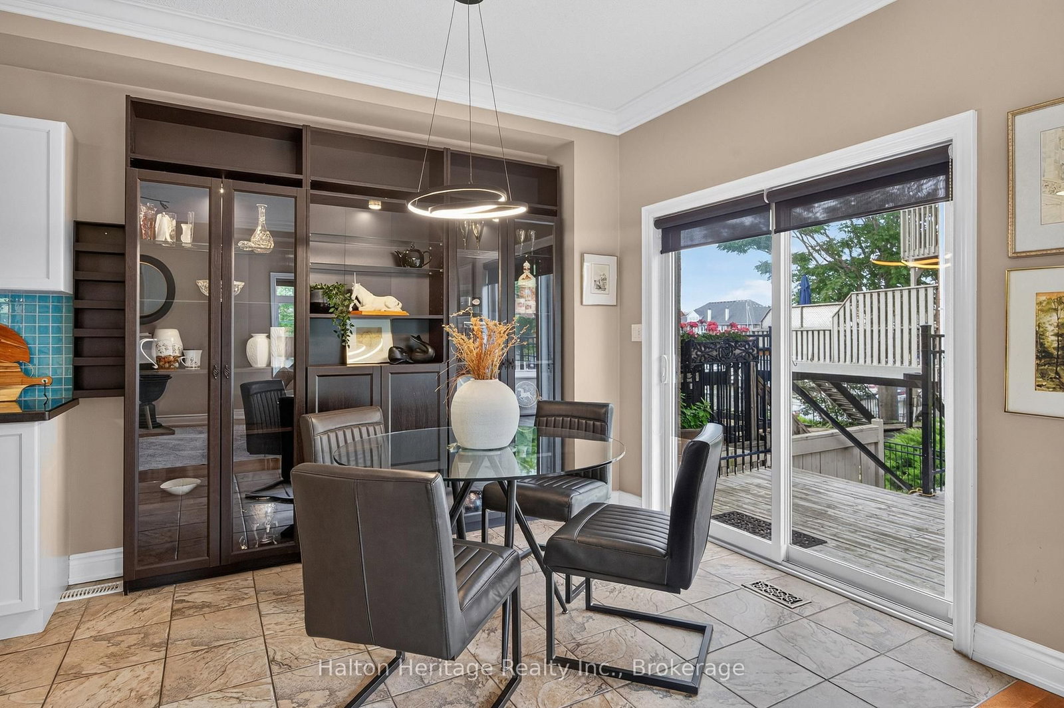
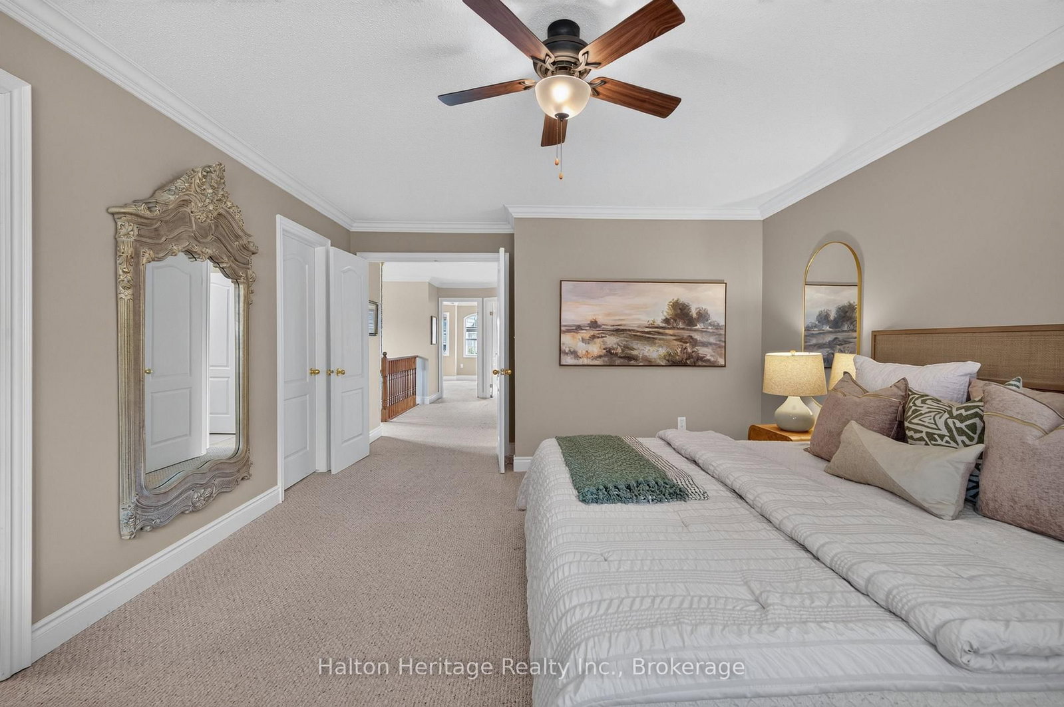
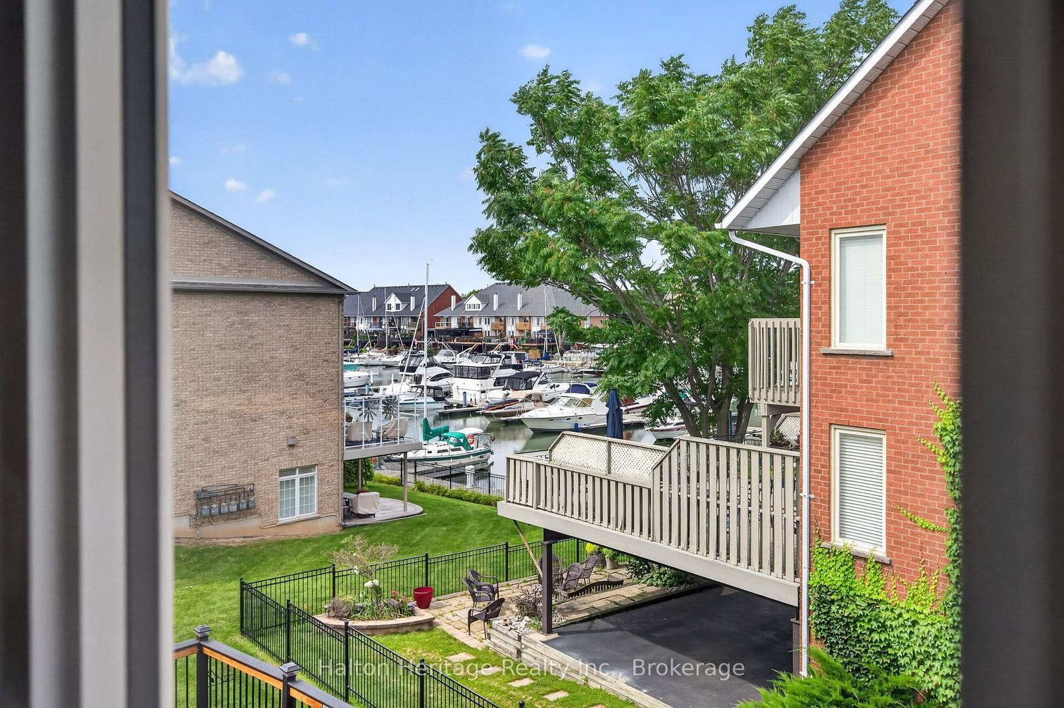
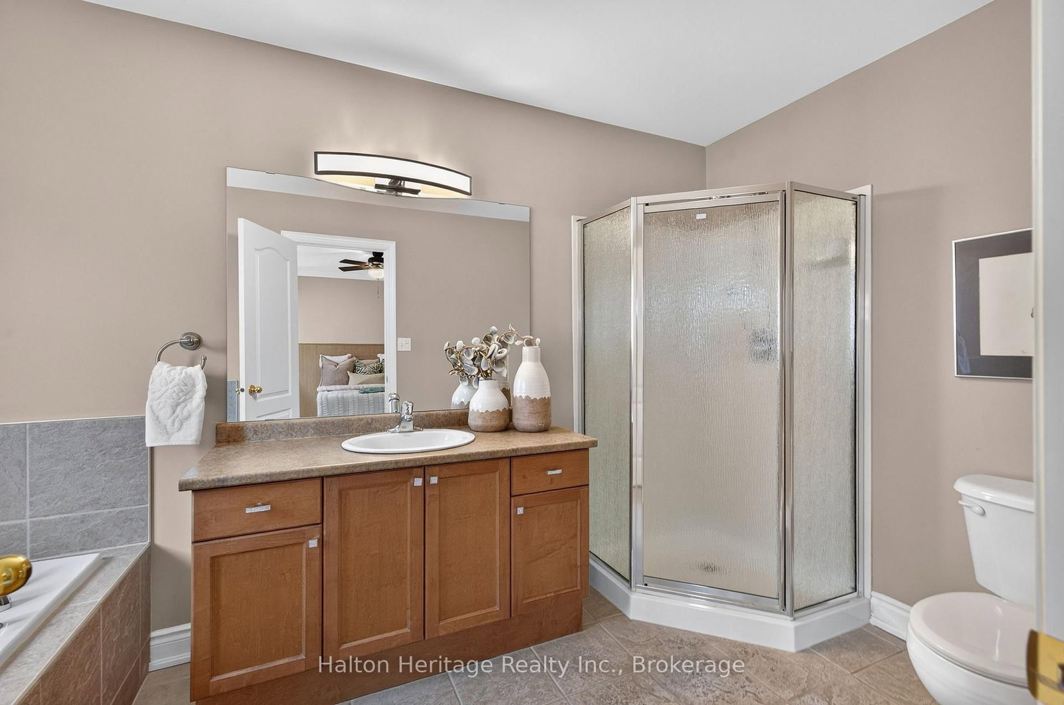
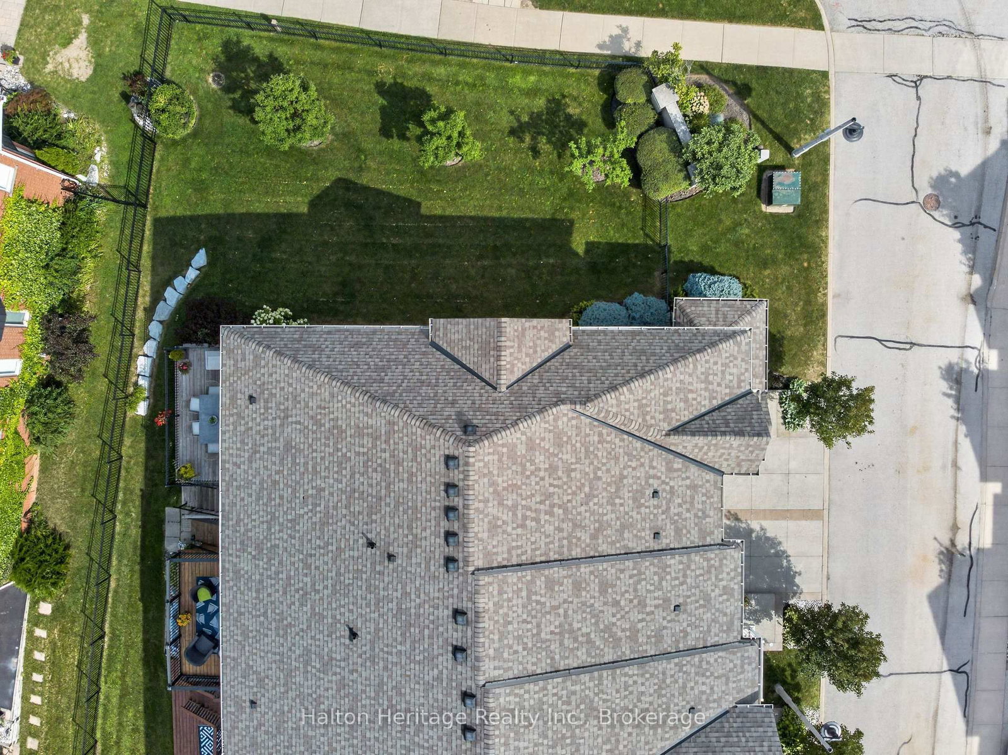
Imagine starting your day with coffee overlooking the marina as boats quietly come and go, then ending it on the back deck as the sun sets behind a landscape of masts! This is life beside Newport Yacht Club-where the lake is just steps away and the sights and sounds of the marina become part of your everyday backdrop. Designed to complement its exceptional setting, this executive end-unit townhome offers more than 2,500 sq. ft. of interior living space, three bedrooms and an abundance of natural light. An open-concept layout and generously sized principal rooms provide plenty of space to gather with family and friends, entertain, or simply relax at home. Hardwood floors, crown molding throughout and a gas fireplace add warmth and character to the home. Upstairs, the spacious primary retreat enjoys views of the marina and features a walk-in closet and large ensuite for added comfort and privacy. Two additional bedrooms provide flexibility for family, guests or a home office, while convenient upstairs laundry makes everyday living that much easier. Downstairs, the large finished basement extends the living space even further, with plenty of room for a family room, media space, home gym or whatever suits your lifestyle. Step outside and stroll to the lake or nearby community park, or simply embrace the social side of having Newport Yacht Club right next door. Those interested can explore boating or social memberships, offering opportunities to take part in club events and enjoy amenities including the new outdoor pool. Spacious and sophisticated, with easy highway access when you need it and the lake at your doorstep when you don't. This is more than a beautiful home-it's an opportunity to make waterfront living part of your everyday life. *** Fridge 2026, Dishwasher 2024, Washer/Dryer 2020, Gas BBQ hook-up

Listed by Halton Heritage Realty Inc.

  • MLS #

    X13698728

  • Sq. Ft

    1800-1999

  • Sq. Ft. Source

    MLS

  • Year Built

    Available Upon Request

  • Basement

    Finished

  • View

    Marina

  • Garage

    Attached, 1 spaces

  • Parking Type

    Owned

  • Locker

    None

  • Pets Permitted

    Yes-with Restrictions

  • Exterior

    Brick

  • Fireplace

    Y

  • Security

    n/a

  • Elevator

    n/a

  • Laundry Level

    n/a

  • Building Amenities

    n/a

  • Maintenance Fee Includes

    Parking

  • Property Management

    Ruslarken & Assoc

  • Heat

    Forced Air

  • A/C

    Central Air

  • Water

    n/a

  • Water Supply

    n/a

  • Central Vac

    Y

  • Cert Level

    n/a

  • Energy Cert

    n/a

  • Living

    3.52 x 6.36 ft Main level

  • Dining

    3.1 x 4.37 ft Main level

  • Kitchen

    2.74 x 3.62 ft Main level

  • Breakfast

    2.73 x 3.04 ft Main level

  • Bathroom

    1.31 x 1.8 ft Main level

    2 Pc Bath

  • Primary

    4.08 x 5.51 ft 2nd level

    Ensuite Bath, W/I Closet

  • Bathroom

    2.05 x 3.95 ft 2nd level

    4 Pc Ensuite

  • 2nd Br

    3.09 x 4.75 ft 2nd level

  • 3rd Br

    3.04 x 4.16 ft 2nd level

  • Bathroom

    2.2 x 2.27 ft 2nd level

    4 Pc Bath

  • Laundry

    2.2 x 1.77 ft 2nd level

  • Rec

    6.06 x 9.35 ft Bsmt level

  • Workshop

    3.06 x 5.73 ft Bsmt level

  • Utility

    3.13 x 2.43 ft Bsmt level

  • MLS #

    X13698728

  • Sq. Ft

    1800-1999

  • Sq. Ft. Source

    MLS

  • Year Built

    Available Upon Request

  • Basement

    Finished

  • View

    Marina

  • Garage

    Attached, 1 spaces

  • Parking Type

    Owned

  • Locker

    None

  • Pets Permitted

    Yes-with Restrictions

  • Exterior

    Brick

  • Fireplace

    Y

  • Security

    n/a

  • Elevator

    n/a

  • Laundry Level

    n/a

  • Building Amenities

    n/a

  • Maintenance Fee Includes

    Parking

  • Property Management

    Ruslarken & Assoc

  • Heat

    Forced Air

  • A/C

    Central Air

  • Water

    n/a

  • Water Supply

    n/a

  • Central Vac

    Y

  • Cert Level

    n/a

  • Energy Cert

    n/a

  • Living

    3.52 x 6.36 ft Main level

  • Dining

    3.1 x 4.37 ft Main level

  • Kitchen

    2.74 x 3.62 ft Main level

  • Breakfast

    2.73 x 3.04 ft Main level

  • Bathroom

    1.31 x 1.8 ft Main level

    2 Pc Bath

  • Primary

    4.08 x 5.51 ft 2nd level

    Ensuite Bath, W/I Closet

  • Bathroom

    2.05 x 3.95 ft 2nd level

    4 Pc Ensuite

  • 2nd Br

    3.09 x 4.75 ft 2nd level

  • 3rd Br

    3.04 x 4.16 ft 2nd level

  • Bathroom

    2.2 x 2.27 ft 2nd level

    4 Pc Bath

  • Laundry

    2.2 x 1.77 ft 2nd level

  • Rec

    6.06 x 9.35 ft Bsmt level

  • Workshop

    3.06 x 5.73 ft Bsmt level

  • Utility

    3.13 x 2.43 ft Bsmt level

Thinking of Selling?

Find Out Your Home’s Value in Today’s Market!

No Email or Signup is required to view your home estimate.

estimate your home value

Contact Manoj Kukreja

Sales Representative,
Century 21 People’s Choice Realty Inc.,
Brokerage
(647) 576 - 2100

Manoj profile avatar

Mortgage Calculator

This data is for informational purposes only.

Mortgage Payment per month

Principal Amount

Interest

Total Payable

Amortization

Amortization

Closing Cost Calculator

This data is for informational purposes only.

Closing Cost Total for this property

Total Cash flow for purchasing this property

Down Payment(%)*
Additional information

Provincial Land Transfer Tax

Ontario Land Transfer Tax Rebate

Toronto Land Transfer Tax

Toronto Land Transfer Tax Rebate

PST on CMHC Insurance Premium

Lawyer Fees

$2,825

Government Registration Fee's

$164

Title Insurance

Closing Cost Total

Total Cash flow for purchasing this property

Provincial Land Transfer Tax

Ontario Land Transfer Tax Rebate

Toronto Land Transfer Tax

Toronto Land Transfer Tax Rebate

PST on CMHC Insurance Premium

Lawyer Fees

$2,825

Government Registarion Fee's

$164

Title Insurance

Down Payment(%)*

* A down payment of less than 20% is permitted only for first-time home buyers purchasing their principal residence. The minimum down payment required is 5% for the portion of the purchase price up to $500,000, and 10% for the portion between $500,000 and $1,500,000. For properties priced over $1,500,000, a minimum down payment of 20% is required.

Thinking of Selling?

Find Out Your Home’s Value in Today’s Market!

No Email or Signup is required to view your home estimate.

estimate your home value

Contact Manoj Kukreja

Sales Representative, Century 21 People’s Choice Realty Inc., Brokerage
(647) 576 - 2100

Manoj profile avatar

Recent Sold Listings in Lakeshore, Hamilton

Popular Cities